For sale · Vahi, Tartu Parish
7.7 ha of business park land on the Tartu city border
- 77,033 m² of land
- About 48,000 m² of building rights
- Right by road no. 39
A compact 7.7 ha site in Vahi, right on the Tartu city border. The comprehensive plan allows retail, service, office and logistics buildings, and a detailed plan has been initiated.
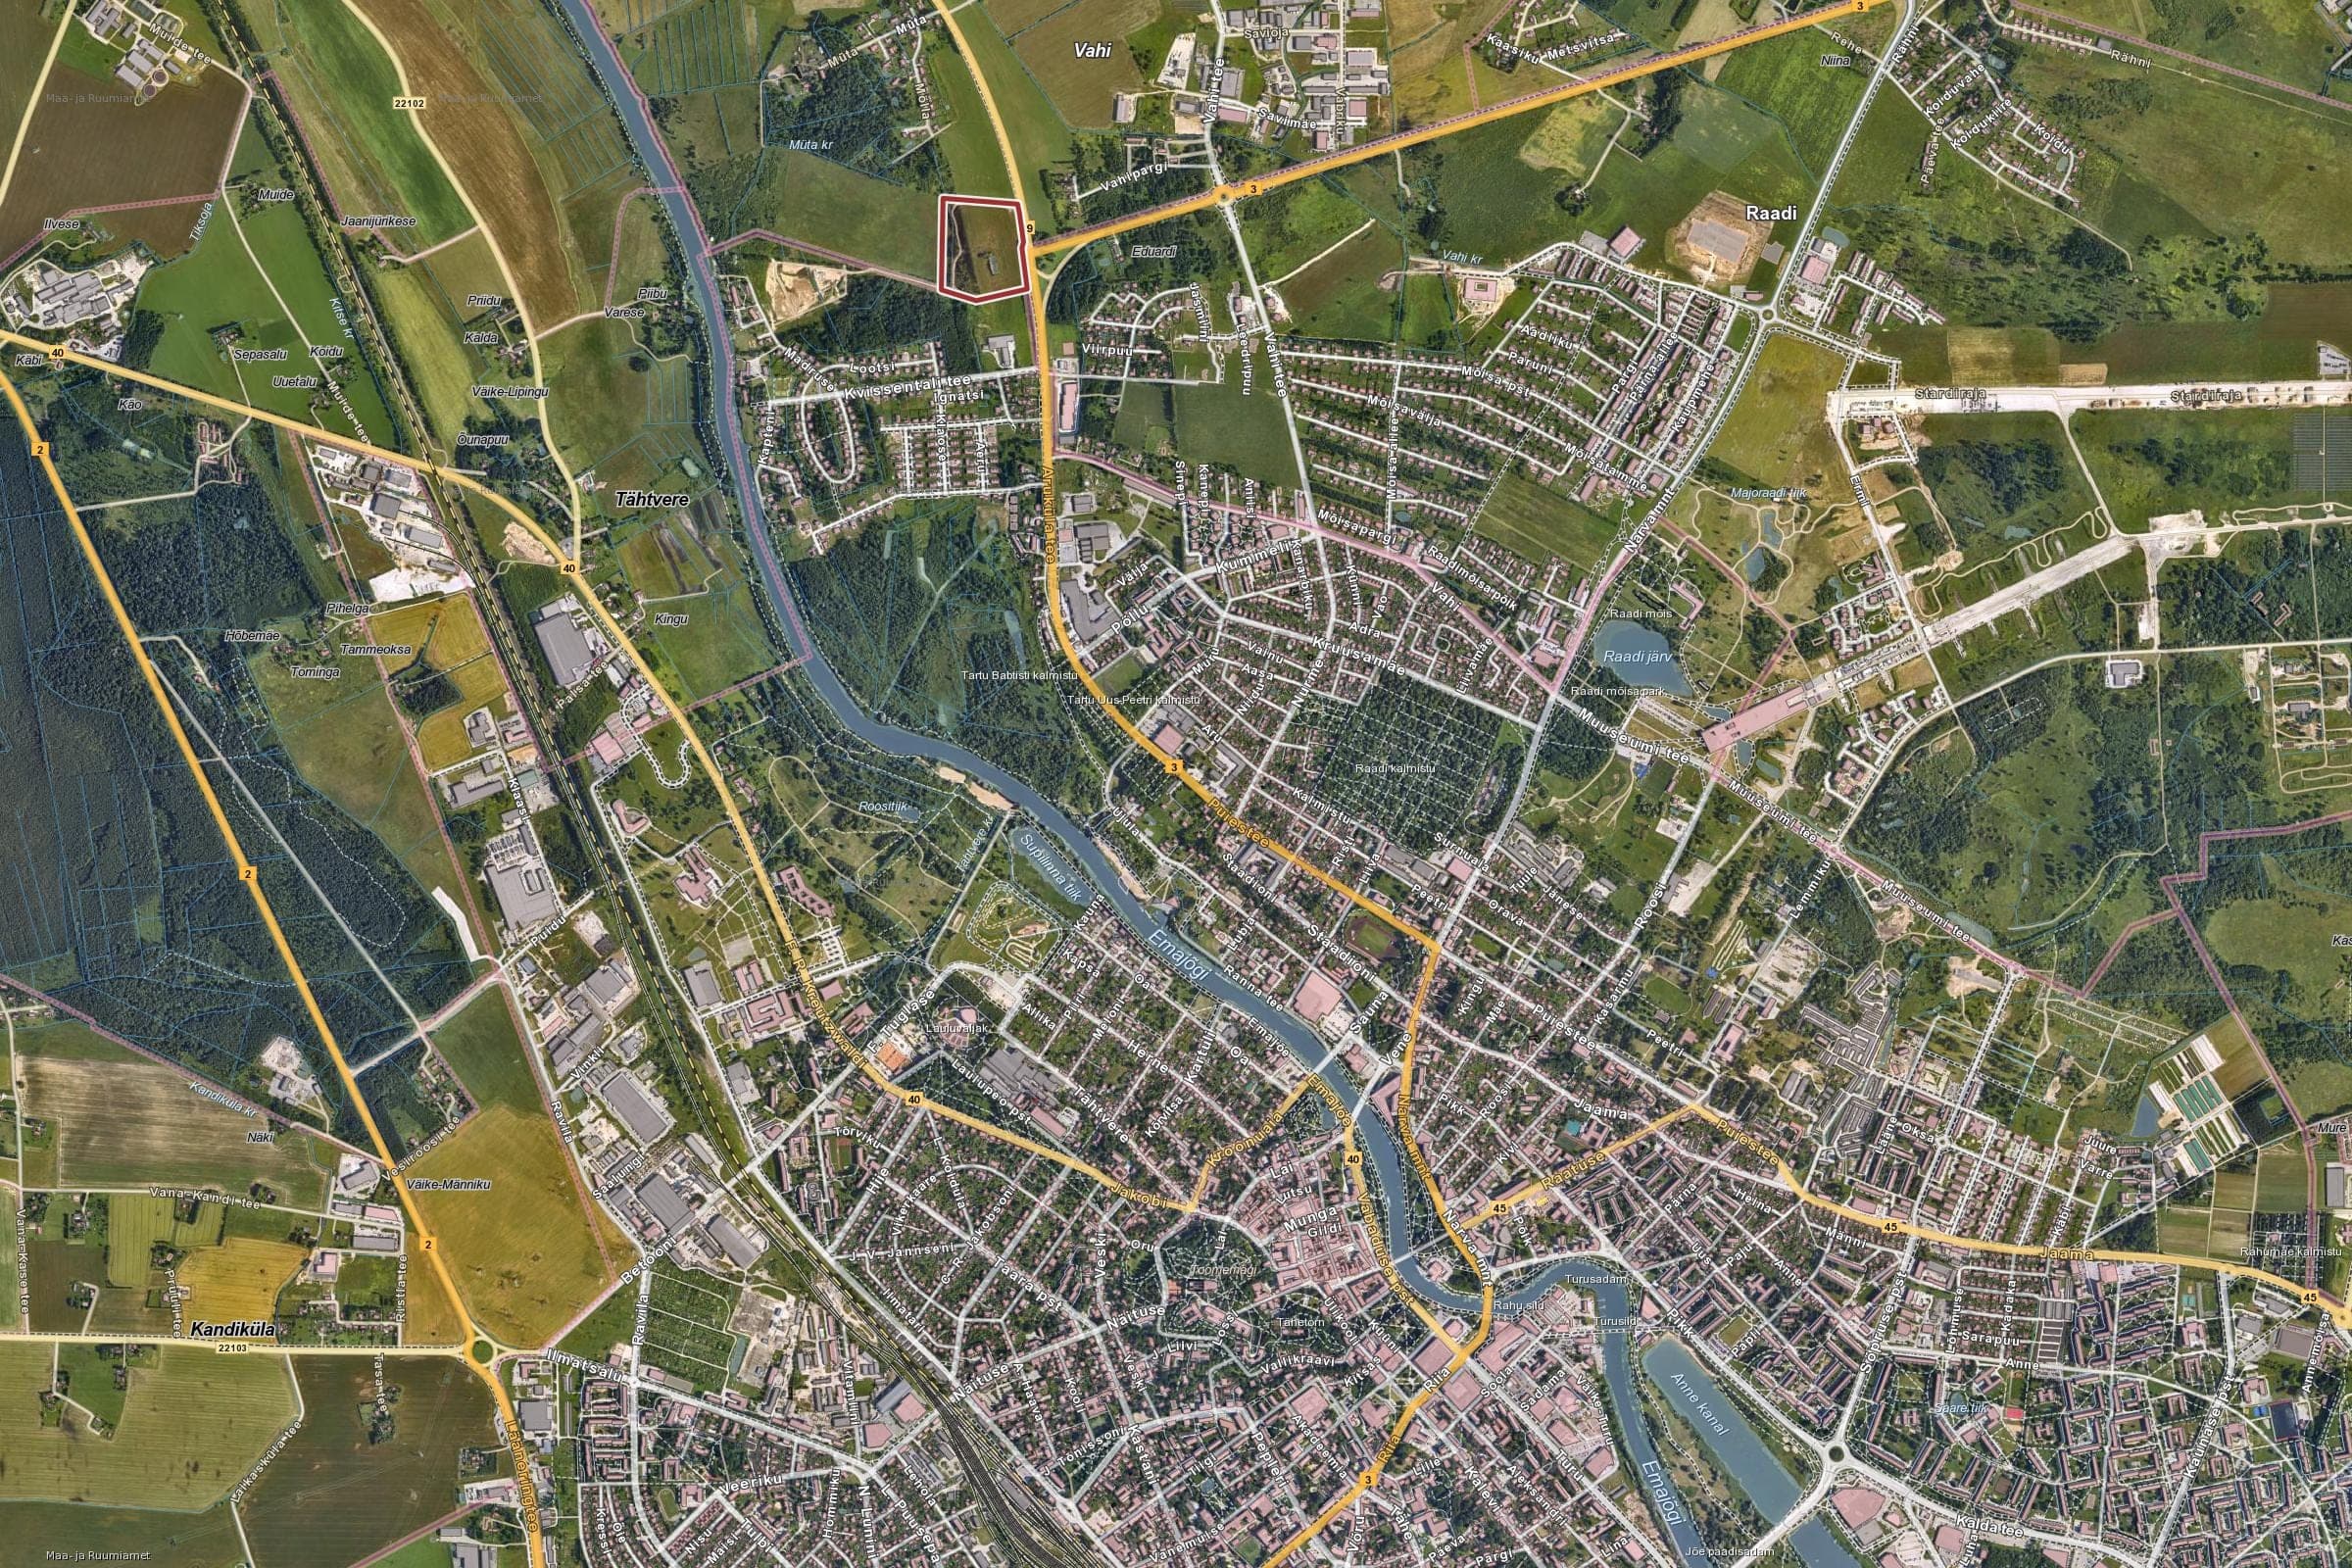 Town Hall Square · 4.5 kmEmajõgi riverVahi 7.7 ha
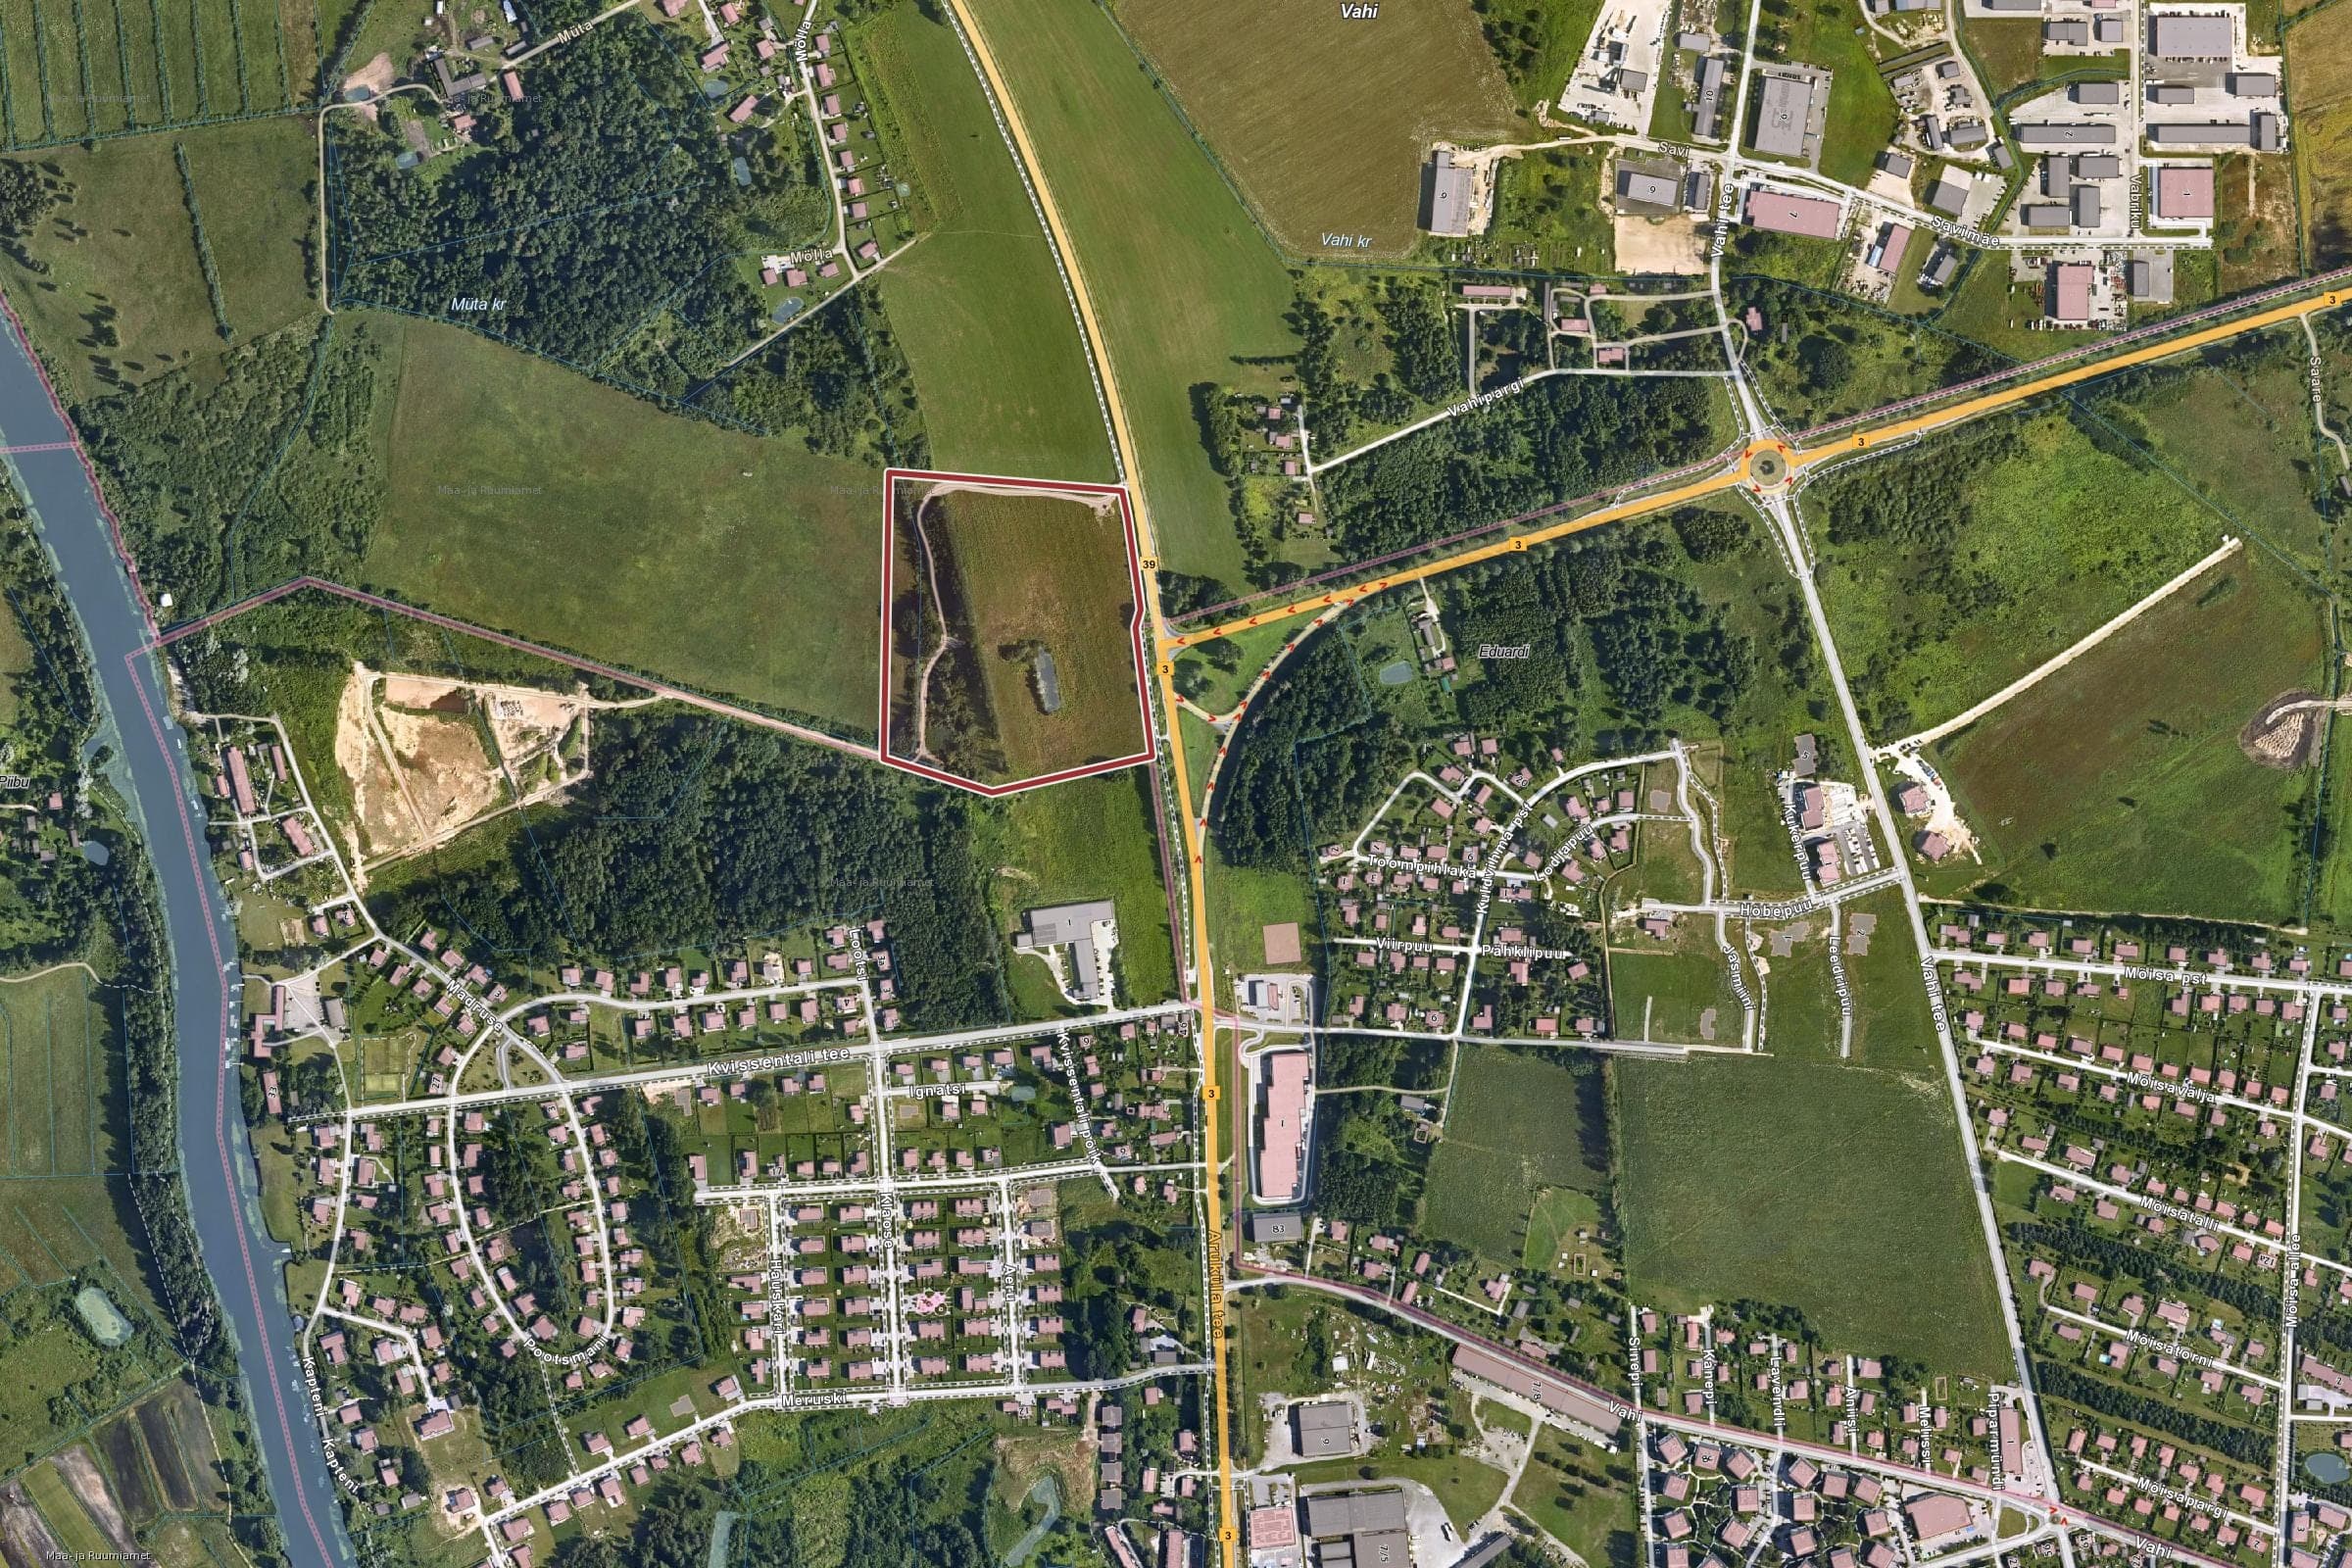
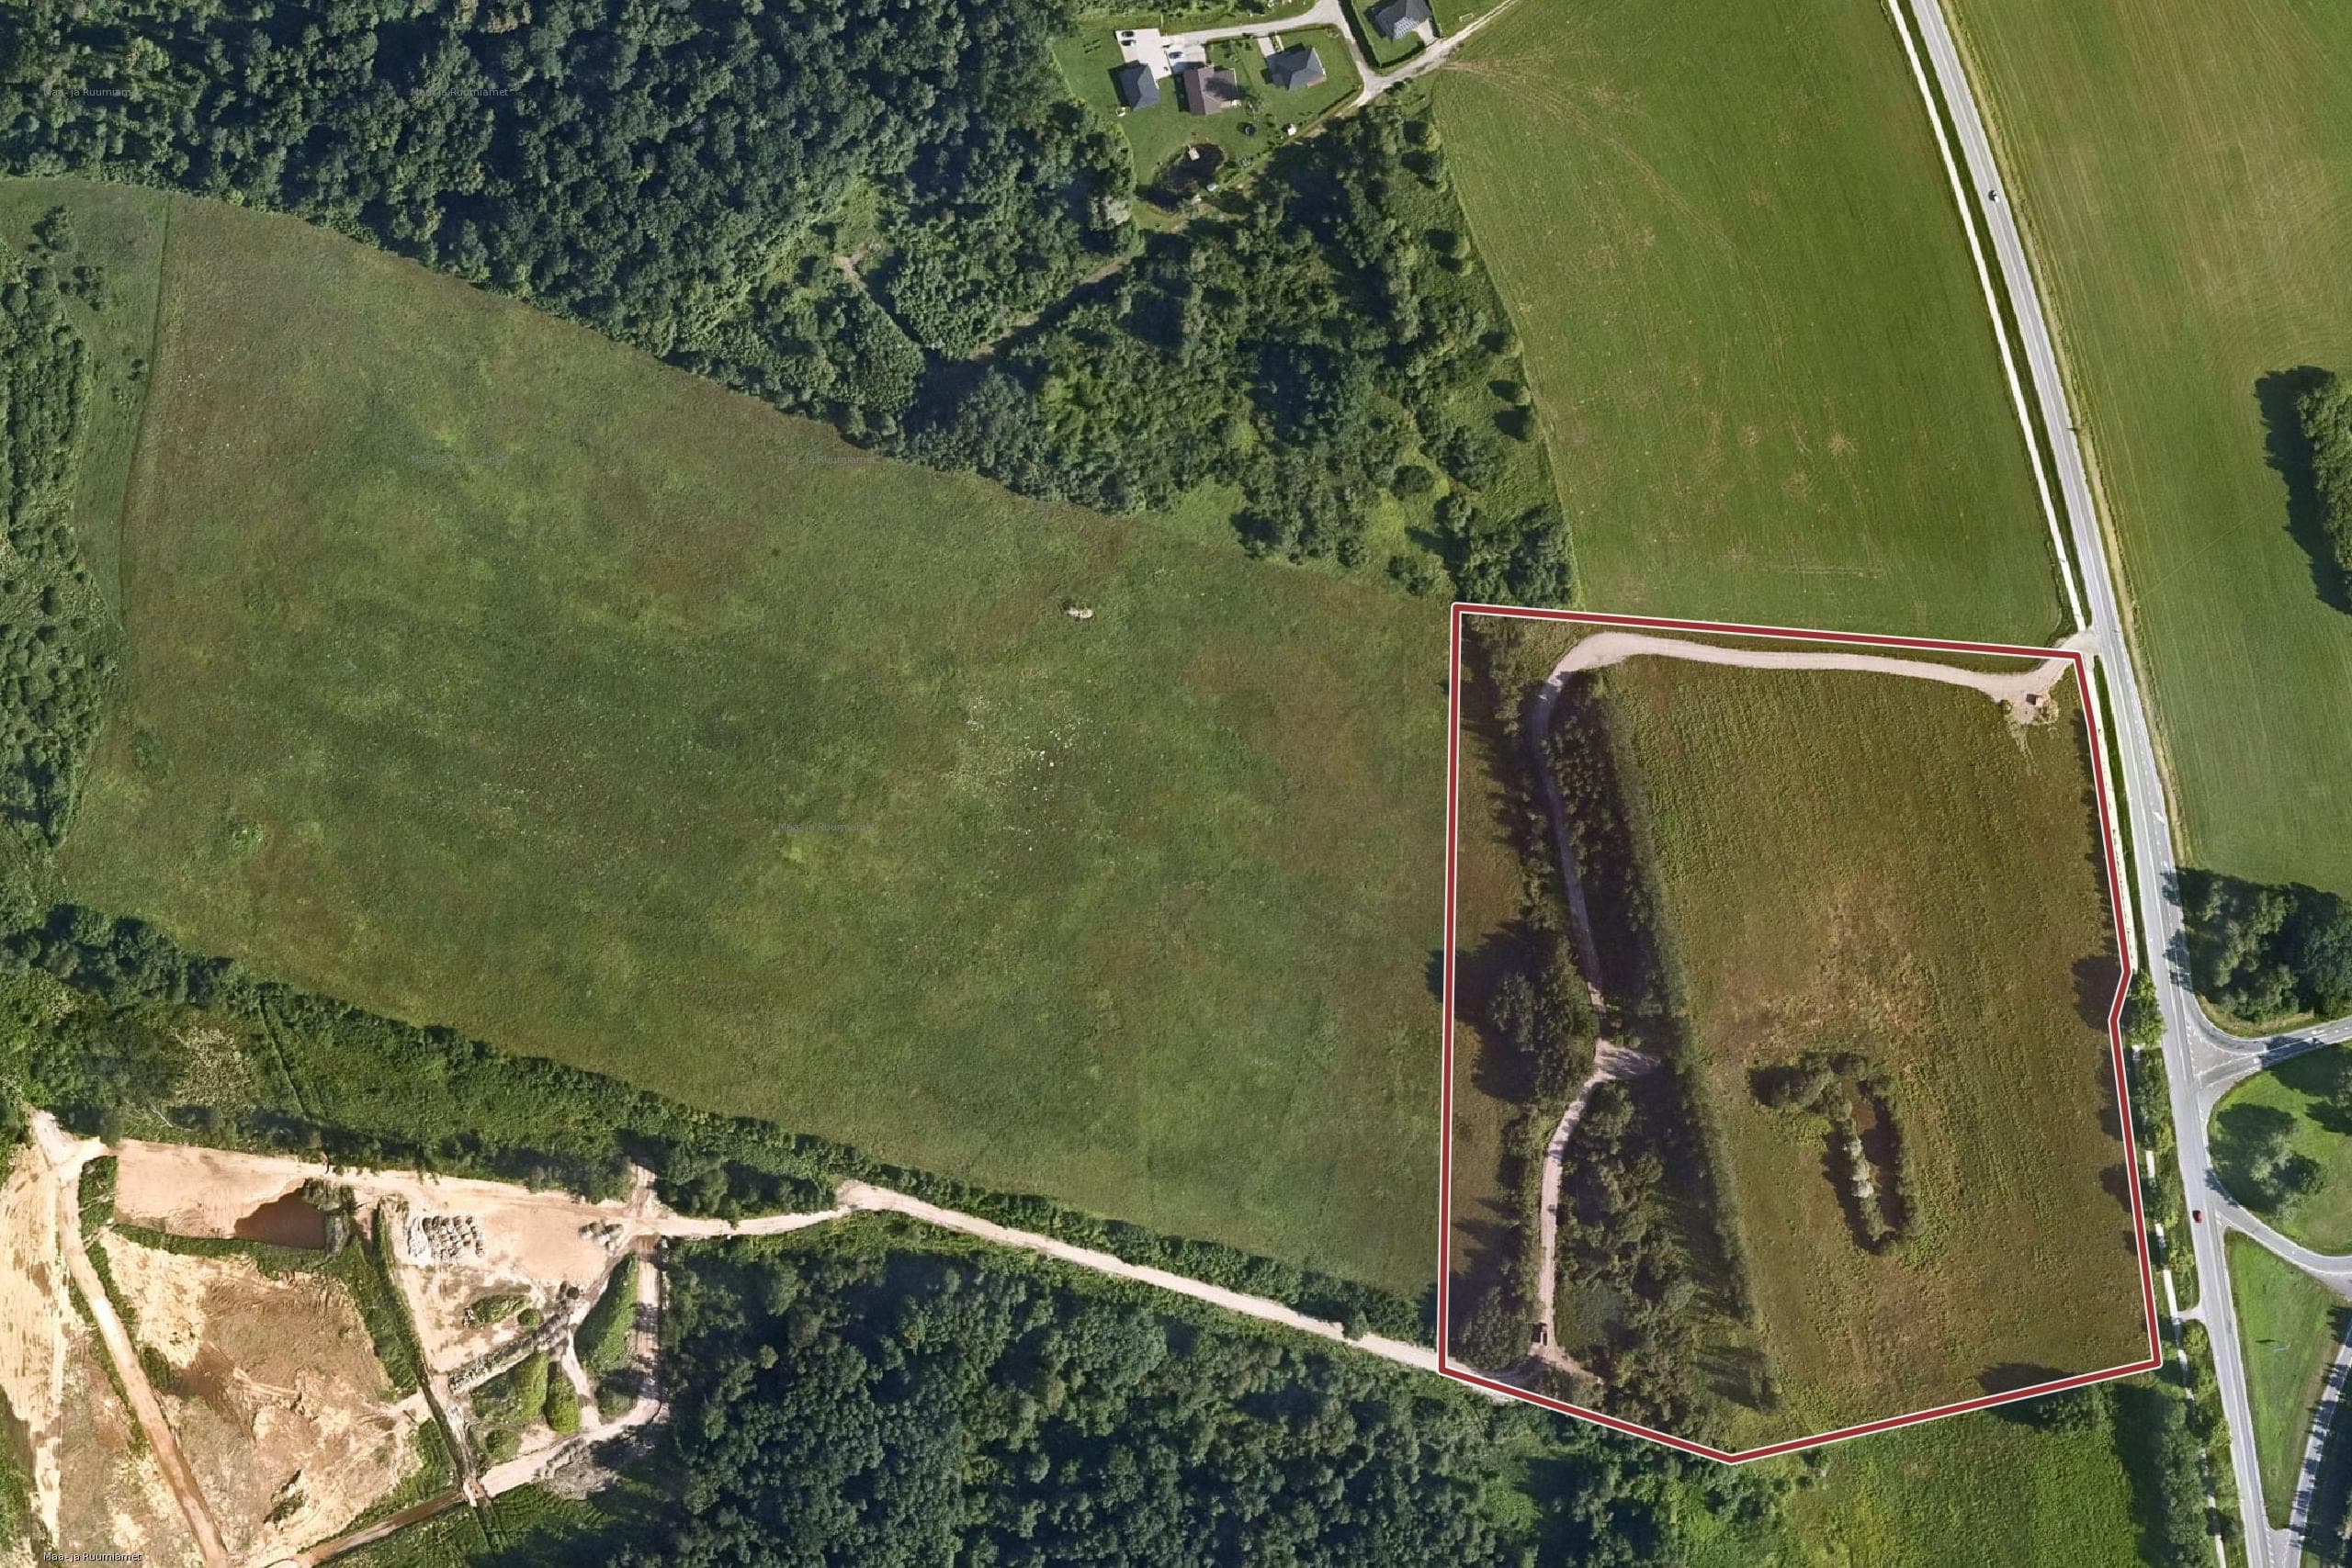
From Tartu city centre to the plot.
Scroll down to see where the land is. Four views, from 7.5 km across down to 460 metres.
7.5 km
Tartu
- 7.5 km · Tartu
- 2.4 km · Vahi
- 900 m · The plot
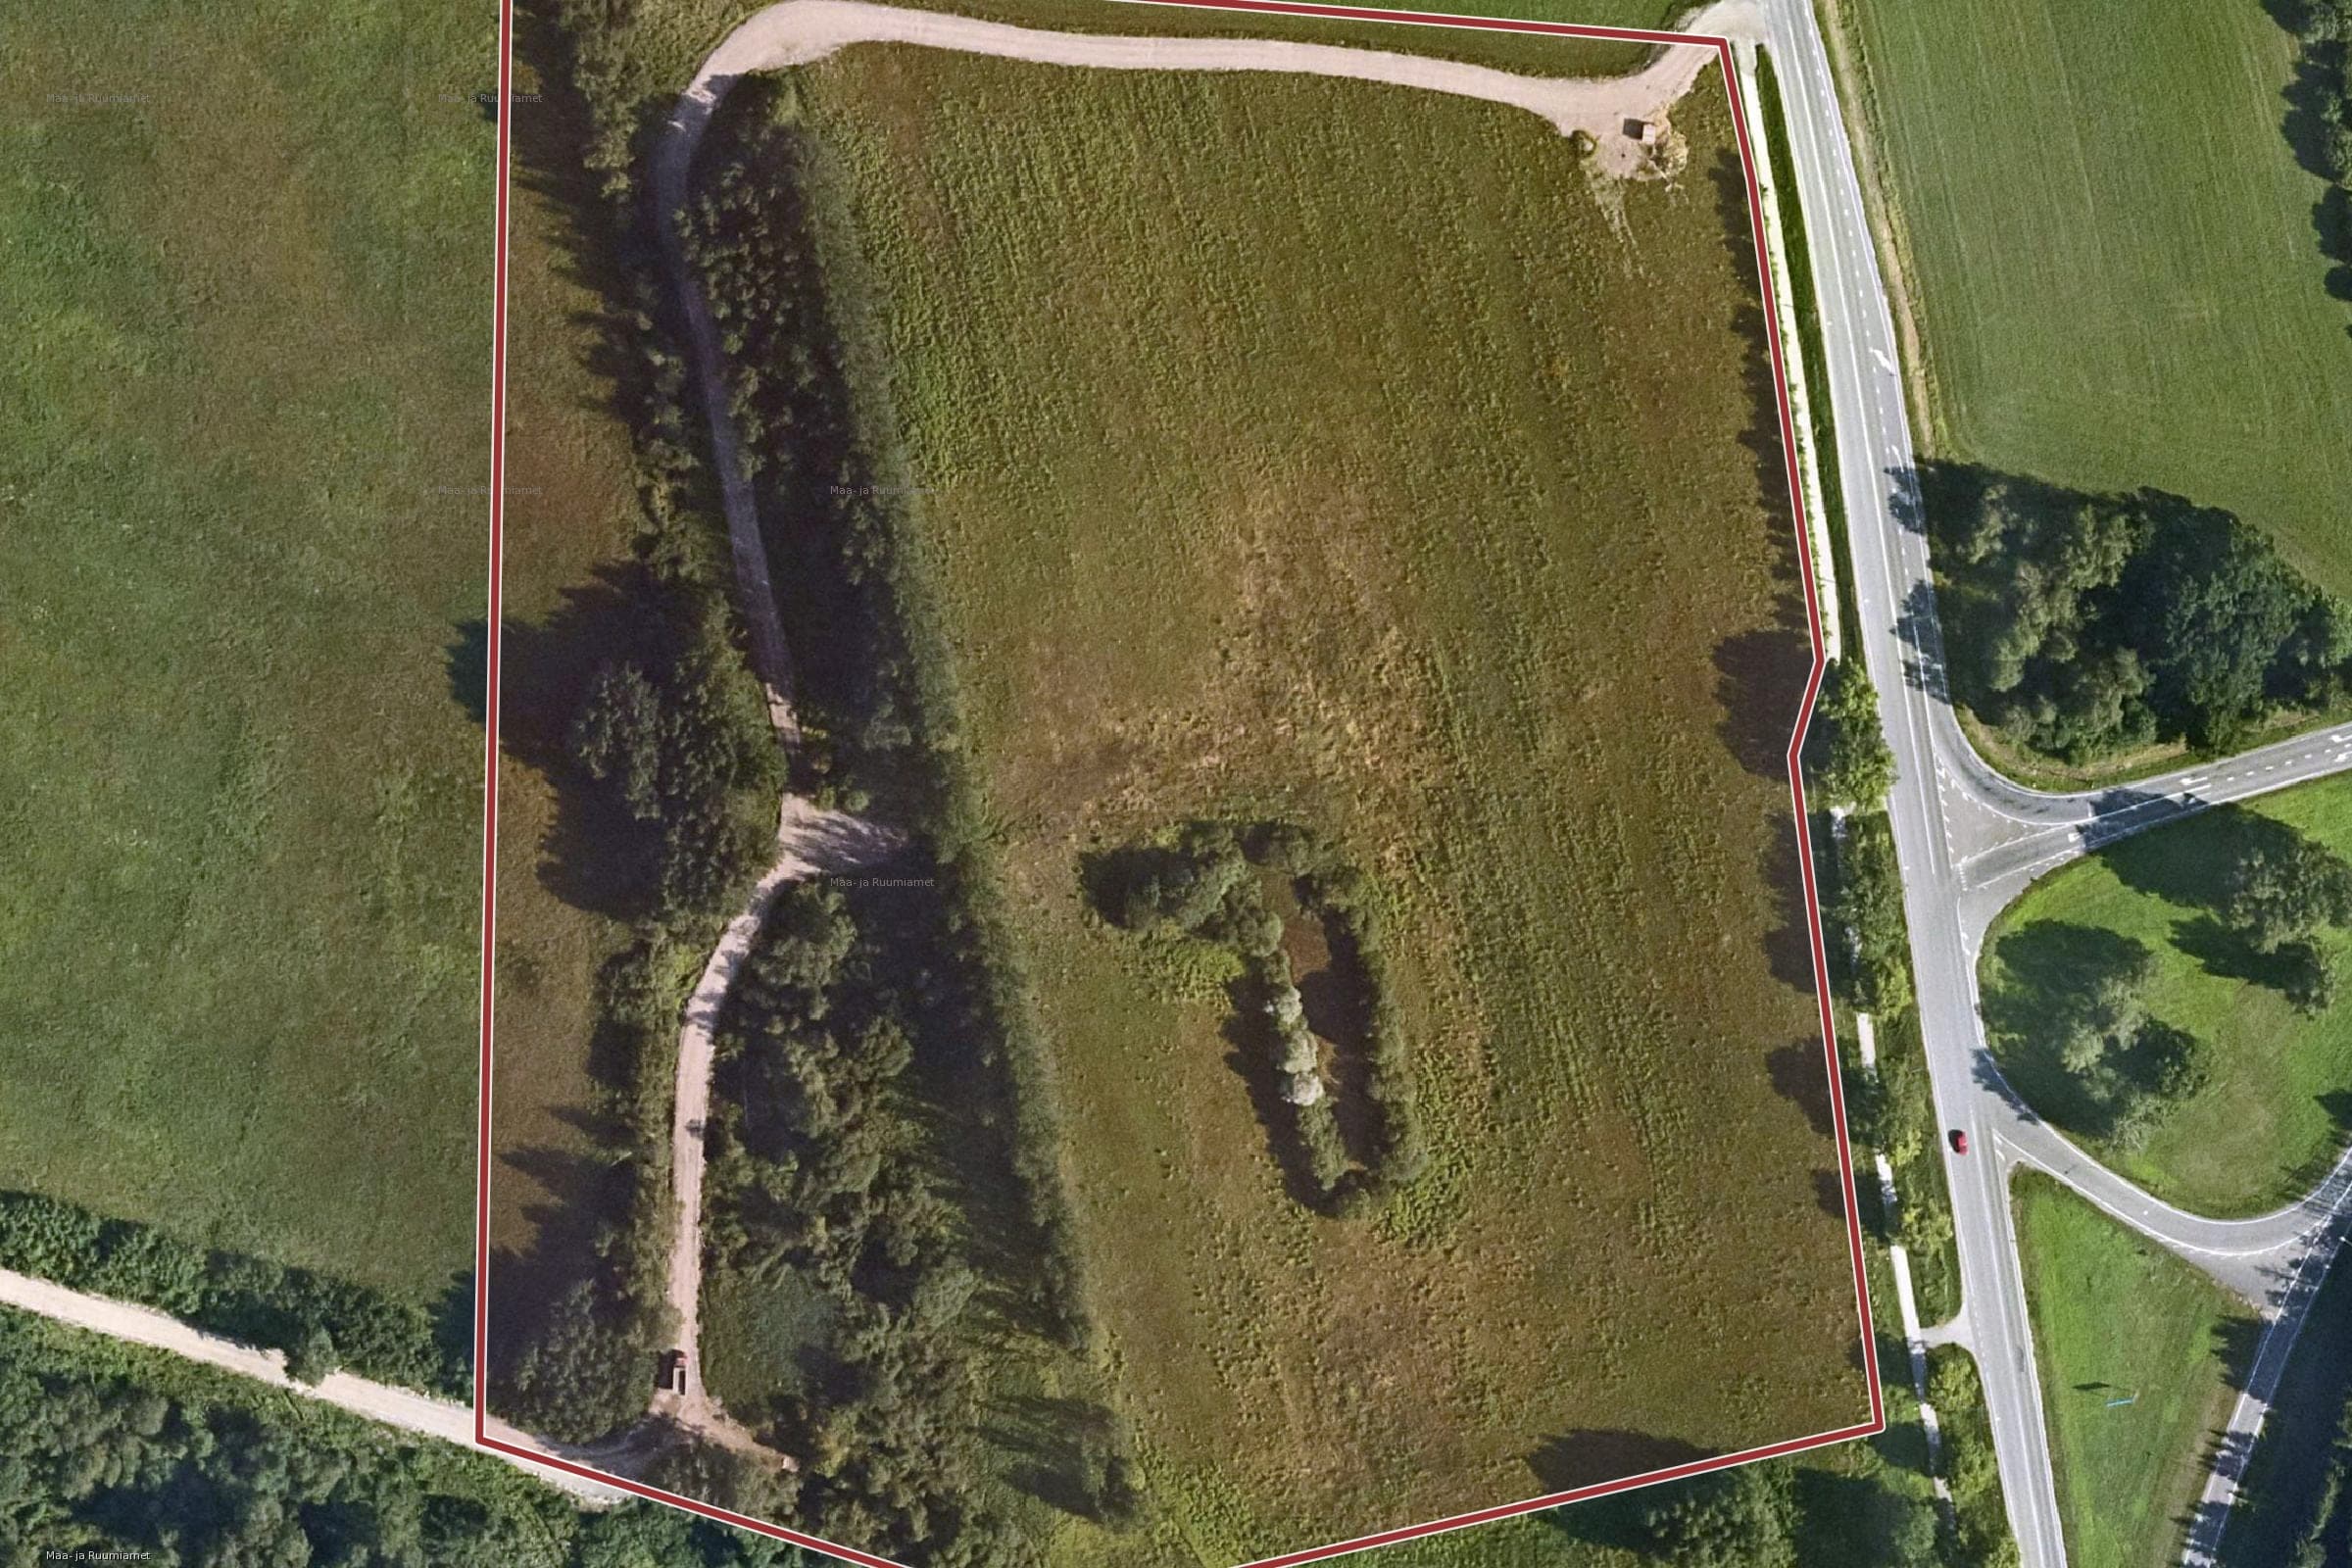
- 460 m · 77,033 m²
In numbers.
- of land in total
- 77,033 m²
- of building rights in the draft plan
- ~48,000 m²
- business plots in the draft plan
- 6
- of each plot can be built on
- 60%
- maximum building height
- 14 m
- vehicles a day on road no. 39
- ~7,500
Six business plots on one site.
The draft detailed plan divides the land into six business plots. Their number and size are fixed when the plan is adopted. I can send you the draft on request.
2,463 to 8,684 m²
See the land in a short film.
Location, size and building rights in half a minute.
Everything a buyer asks.
The east side of the plot borders the Tartu-Jõgeva-Aravete road (no. 39), which carries about 7,500 vehicles a day on average. Everyone who drives past will see a building here.
Access from the road is secured by a free, perpetual right of way.
- About 4.5 km to Tartu Town Hall Square
- Next to the Vahi industrial park
- Several bus stops nearby
- About 700 m to the Emajõgi river
The Tartu Parish comprehensive plan (2022) designates the area for retail, service and office buildings, and production and logistics centres.
On 14 August 2025 the parish government initiated a detailed plan for this and the neighbouring land units. The draft divides the property into six business plots of 2,463 to 8,684 m².
The number and size of the plots and the final building rights are set when the detailed plan is adopted.
- Up to 60% of each plot can be built on
- Main building height up to 14 m
- About 48,000 m² of gross floor area in total under the draft
The site is compact and gently sloping: the ground falls slightly to the west, with up to 10 m of height difference. There are no buildings or fences. Most of it is arable land, with a small patch of woodland.
The current designated use is profit-yielding land. The business plots are formed through the detailed plan.
- Water and sewer connection points right next to the plot (AS Emajõe Veevärk)
- Electricity connection based on the ampere fee
- Outside flood zones and hazardous-site risk zones
- Not on a mineral deposit or in an urban heat island
The land suits a company or developer looking for a large, highly visible site on the edge of Tartu and willing to see the planning through.
- Logistics and warehouse centres
- Retail and service centres
- Office and commercial buildings
- Investors dividing the site into plots
A closer look.
Orthophotos: Estonian Land and Spatial Development Board

Want the draft plan or a site visit?
Write to me and I'll send you the draft detailed plan and more details. If you like, we can walk the site together.